History & architecture
SCHAUWERK Sindelfingen is a private museum of contemporary art that presents the collection of the entrepreneurial couple Peter Schaufler and Christiane Schaufler-Münch. It opened in June 2010 in the former production halls of BITZER in Sindelfingen.
GESCHICHTE
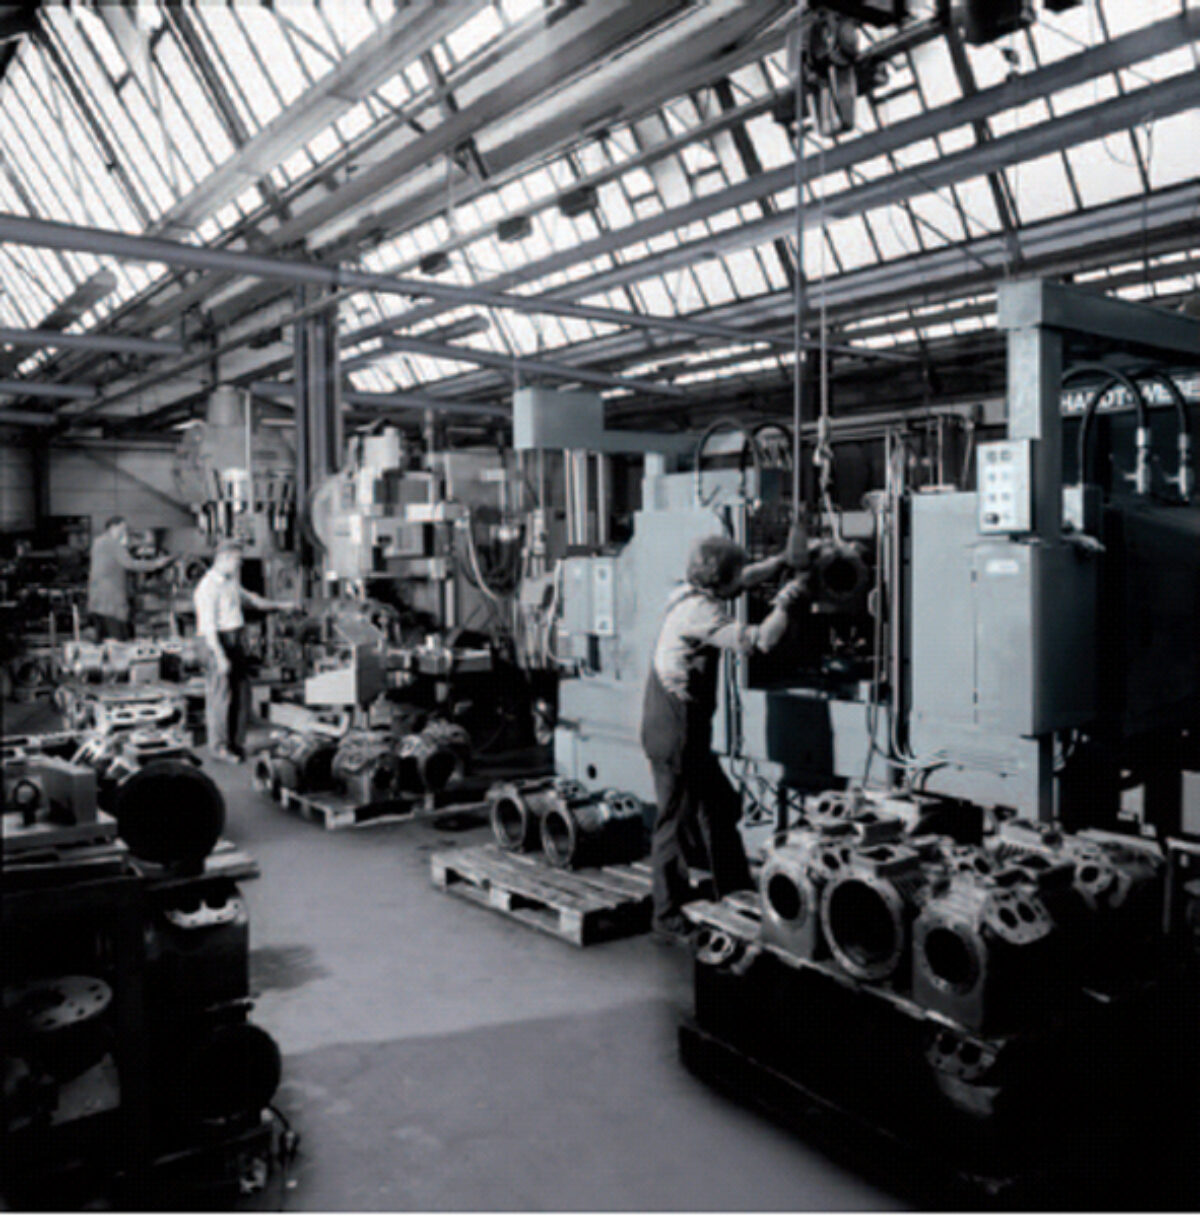
Founded in Sindelfingen in 1934 by Martin Bitzer as an engineering company for refrigeration technology, BITZER was acquired in 1961 by engineer Ulrich Schaufler. Following his death in 1979, his son Peter Schaufler took over the management of the company and developed BITZER into one of the industry's leading enterprises, establishing a new production plant in Germany and subsidiaries around the world.
When production was relocated to Rottenburg in 2003, large areas of the original Sindelfingen site became vacant. This led to the idea of creating a public museum to house the Schauflers’ extensive collection of contemporary art, while retaining the headquarters of BITZER Kühlmaschinenbau GmbH on the premises.
Following several years of planning and the partial demolition of the former production facilities, construction was carried out in 2008 and 2009. On 11 June 2010, SCHAUWERK Sindelfingen opened as a private museum based on a private collection.
ARCHITEKTUR
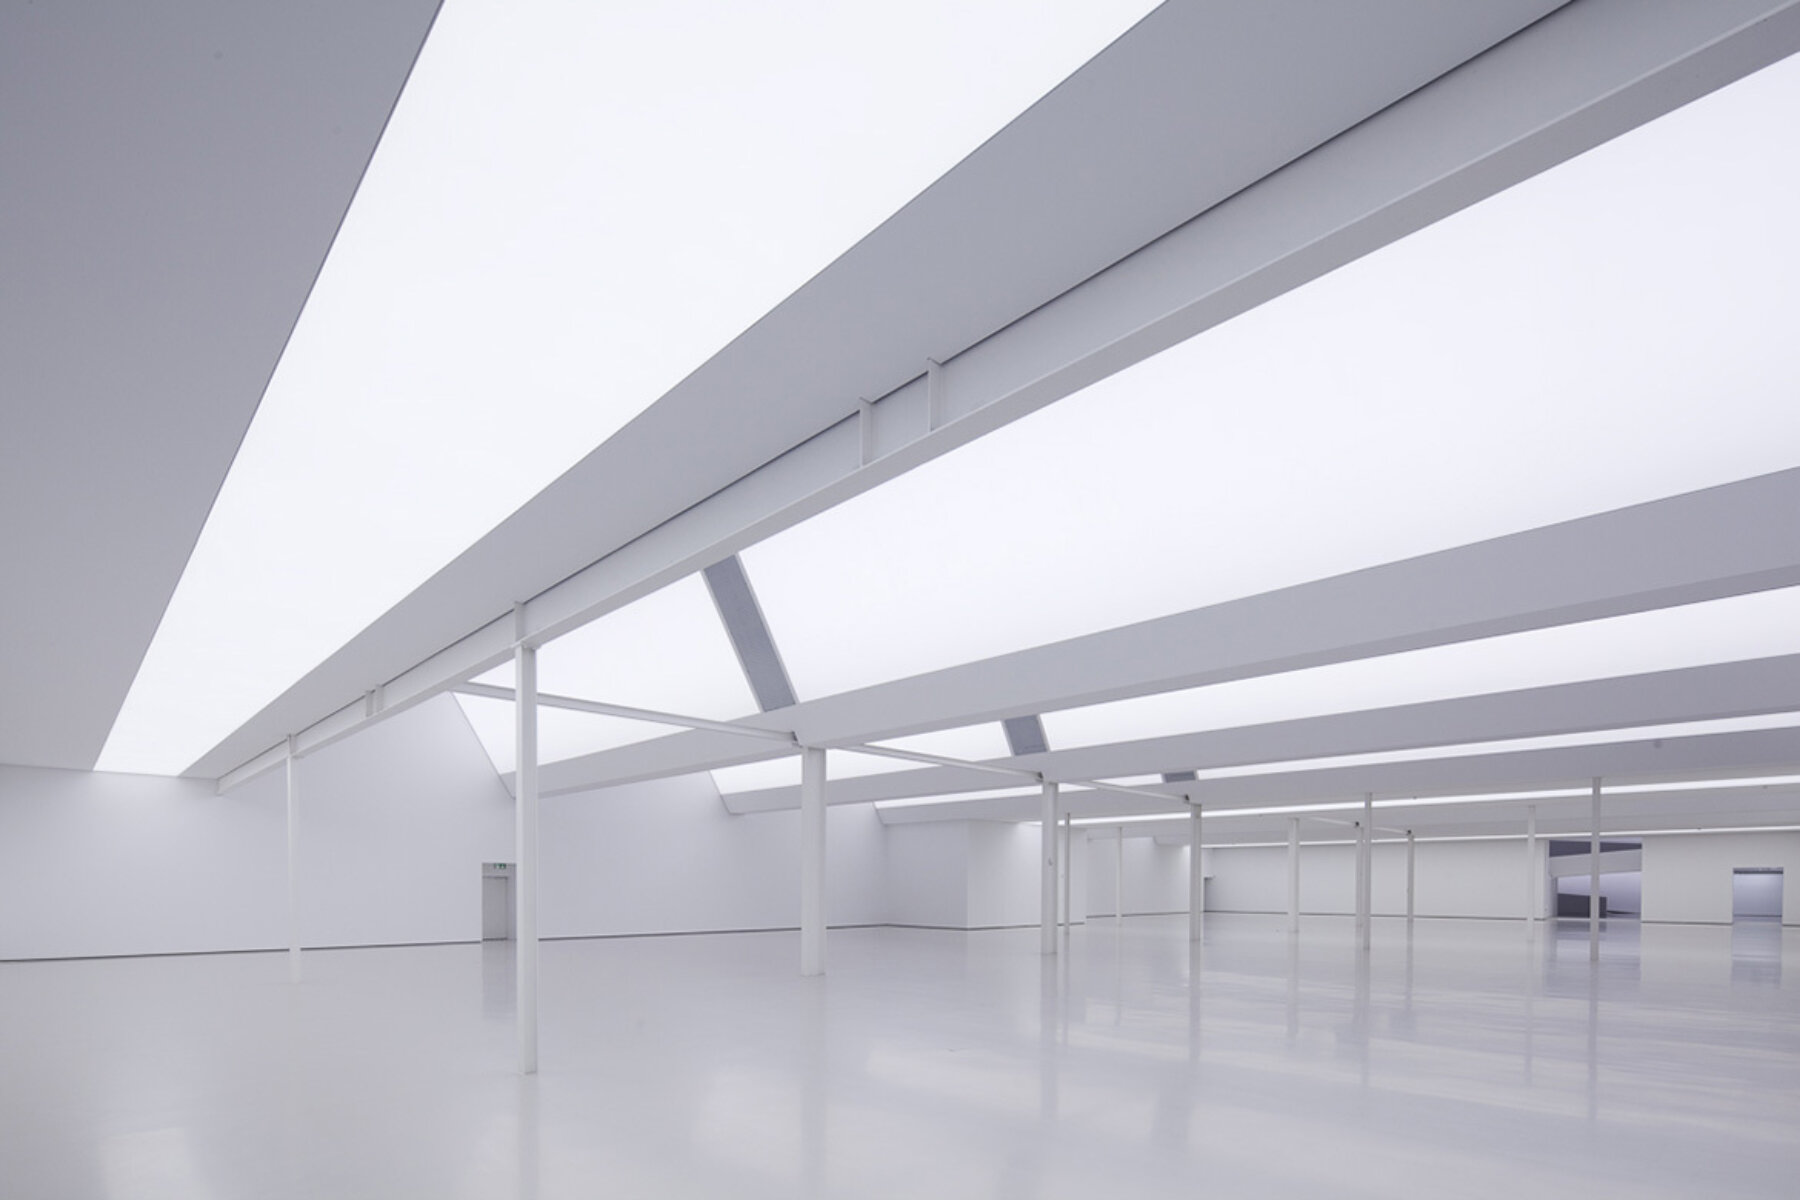
The design by BFK Architekten did not call for the complete demolition of the existing factory buildings. Instead, parts of the former production facilities were incorporated into the new museum. The steel framework of the expansive shed hall was preserved, allowing its industrial past to remain visible. The distinctive sawtooth roofs were fitted with new insulated glazing and lined on the interior with a luminous ceiling. The soft daylight entering from the north is thereby enhanced with additional artificial lighting.
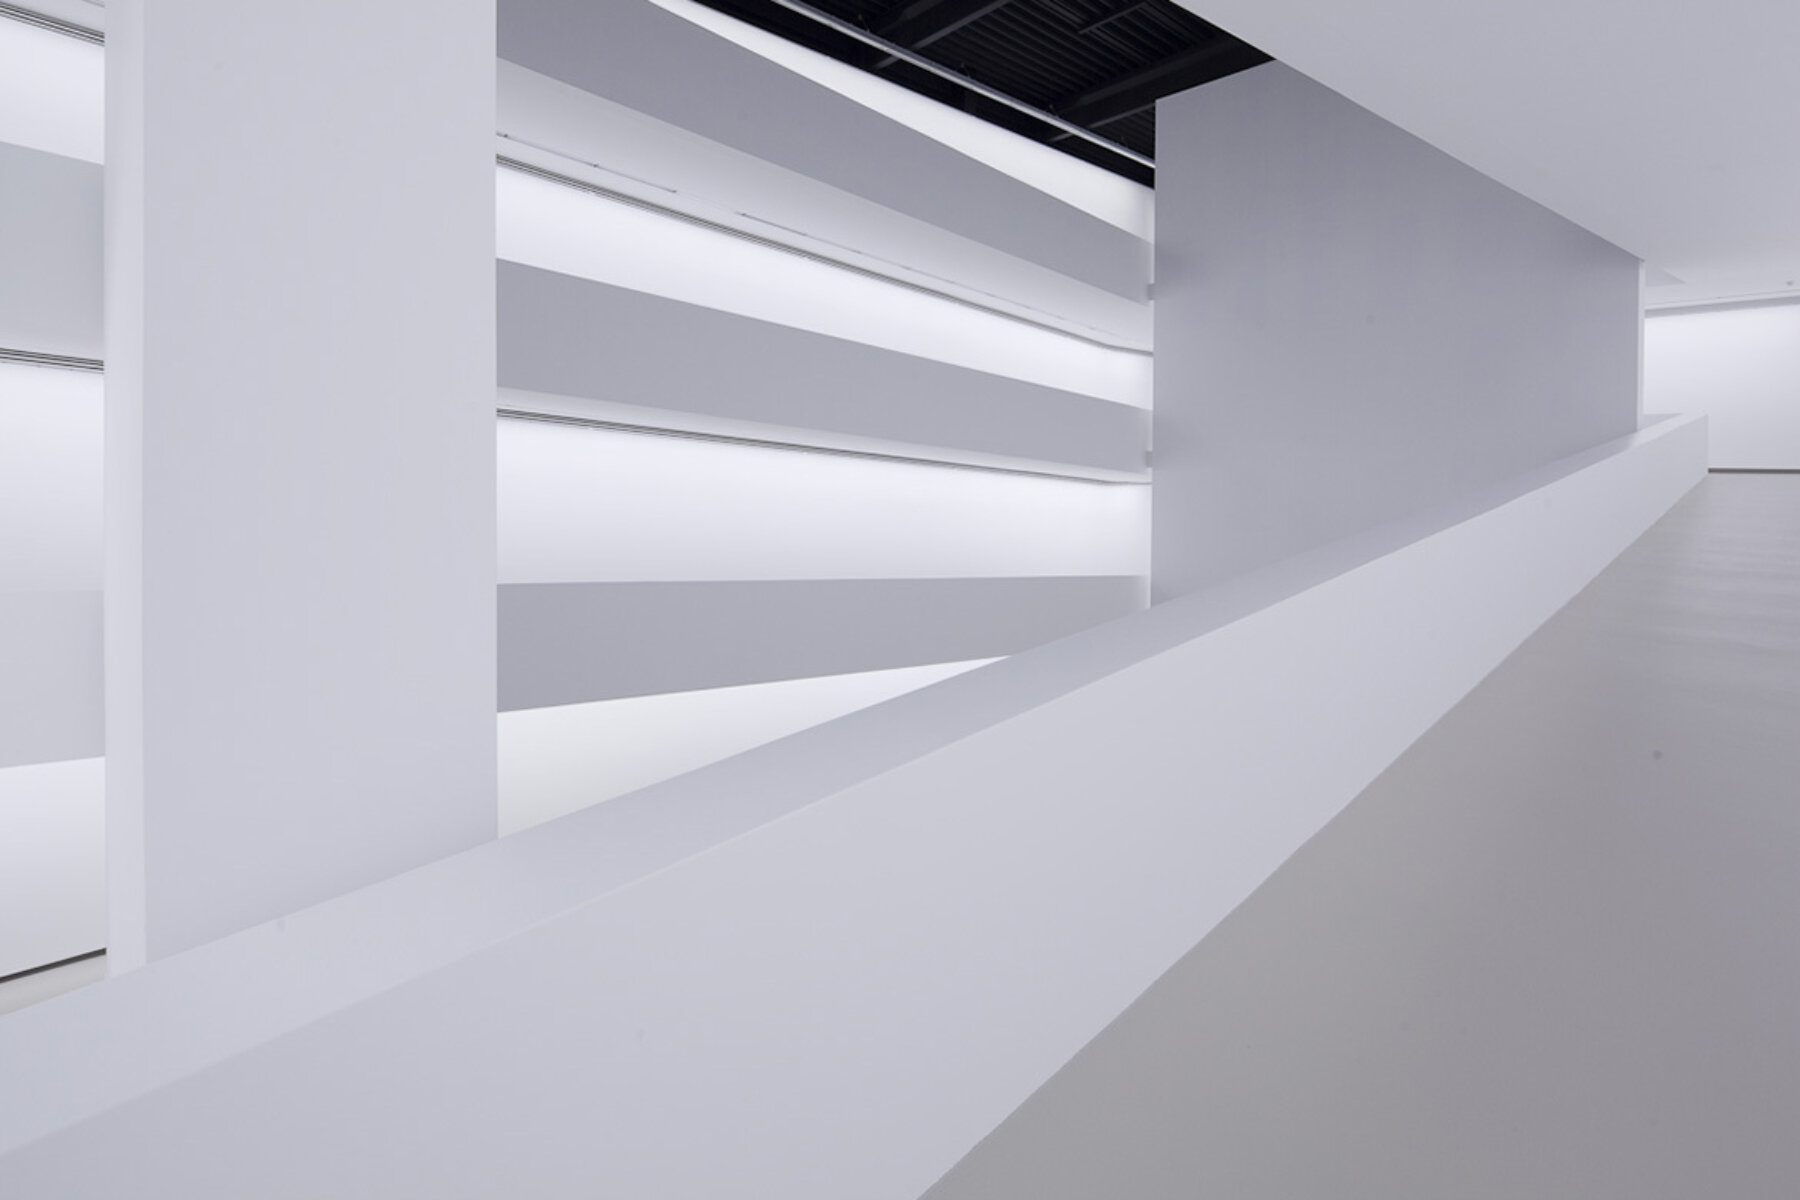
The adjacent high-bay warehouse was cleared and transformed into an exhibition space. A circulating staircase enables visitors to experience the more than 15-metre-high interior volume. Another section of the former factory complex was completely demolished and replaced by a new building. A single-storey connecting structure was inserted between the shed hall, the high-bay warehouse and the new building, serving as the museum’s main entrance from Eschenbrünnlestraße.
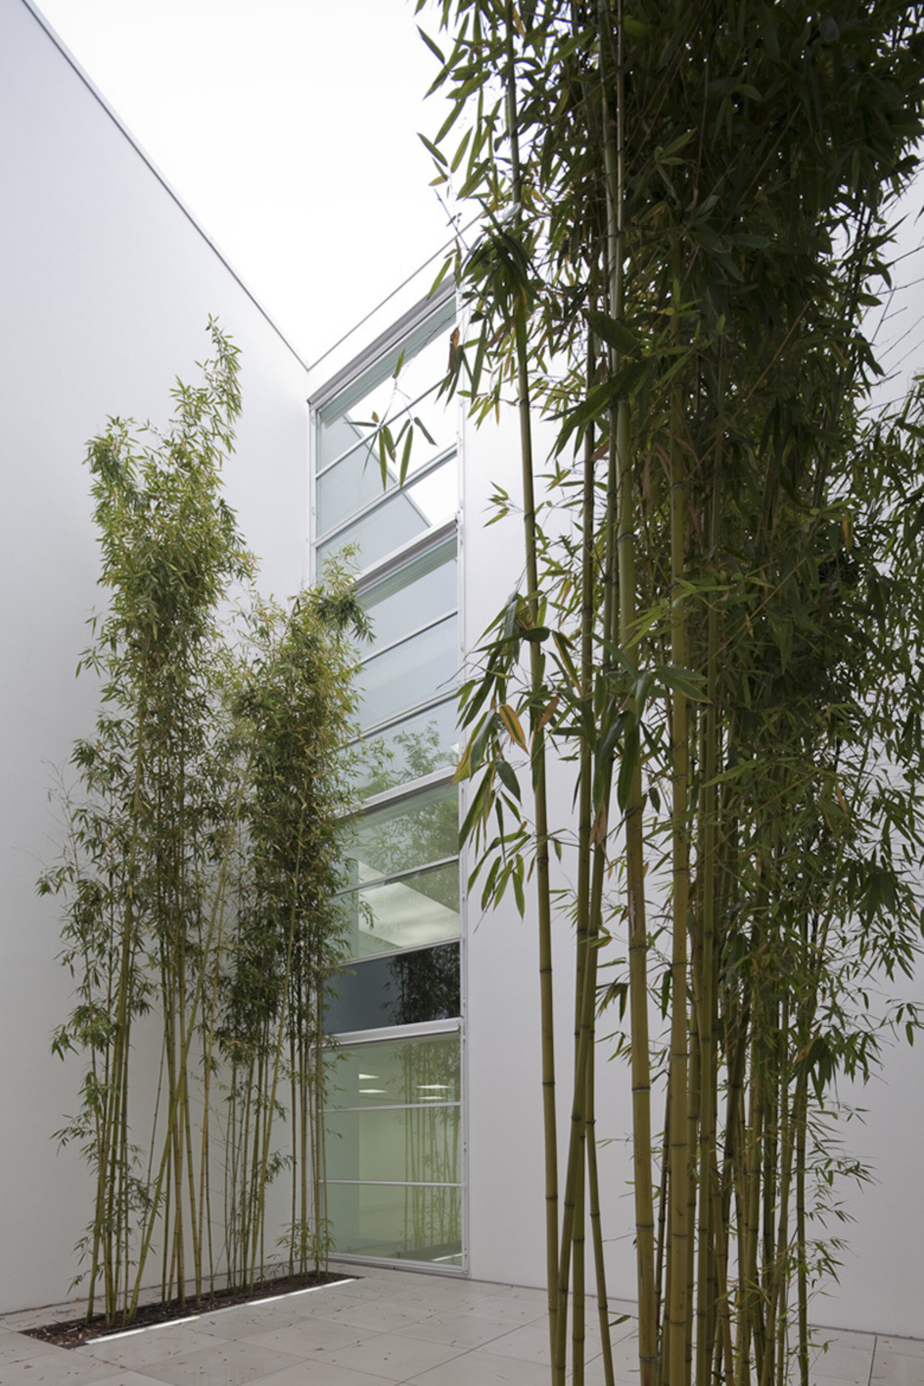
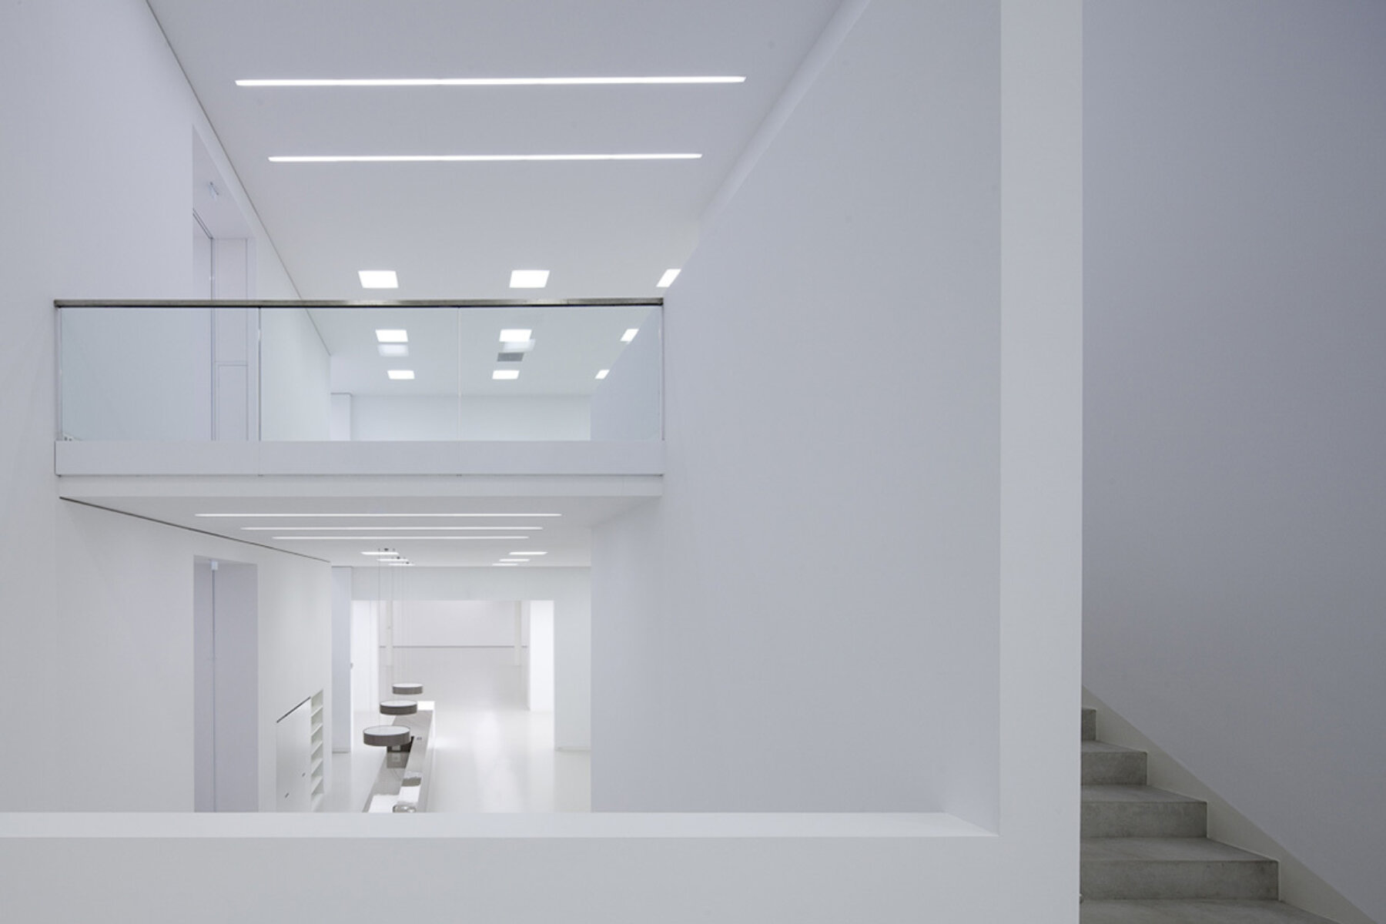
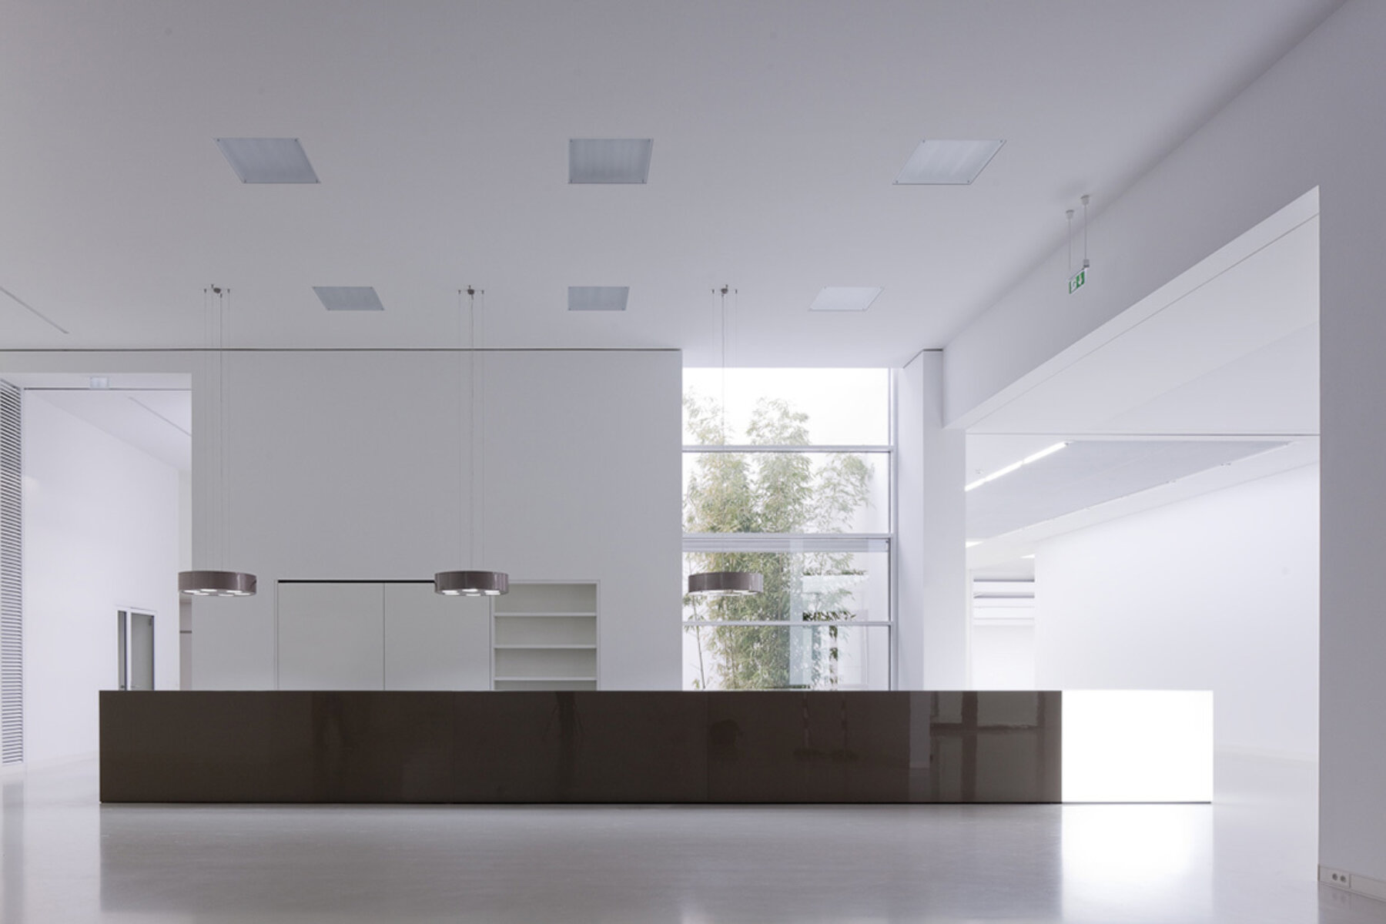
The new building consists of five split levels designed as white-cube gallery spaces. At various points, visual connections open up between different floors and artworks. An internal light well brings natural daylight into a building otherwise characterized by only a few windows.
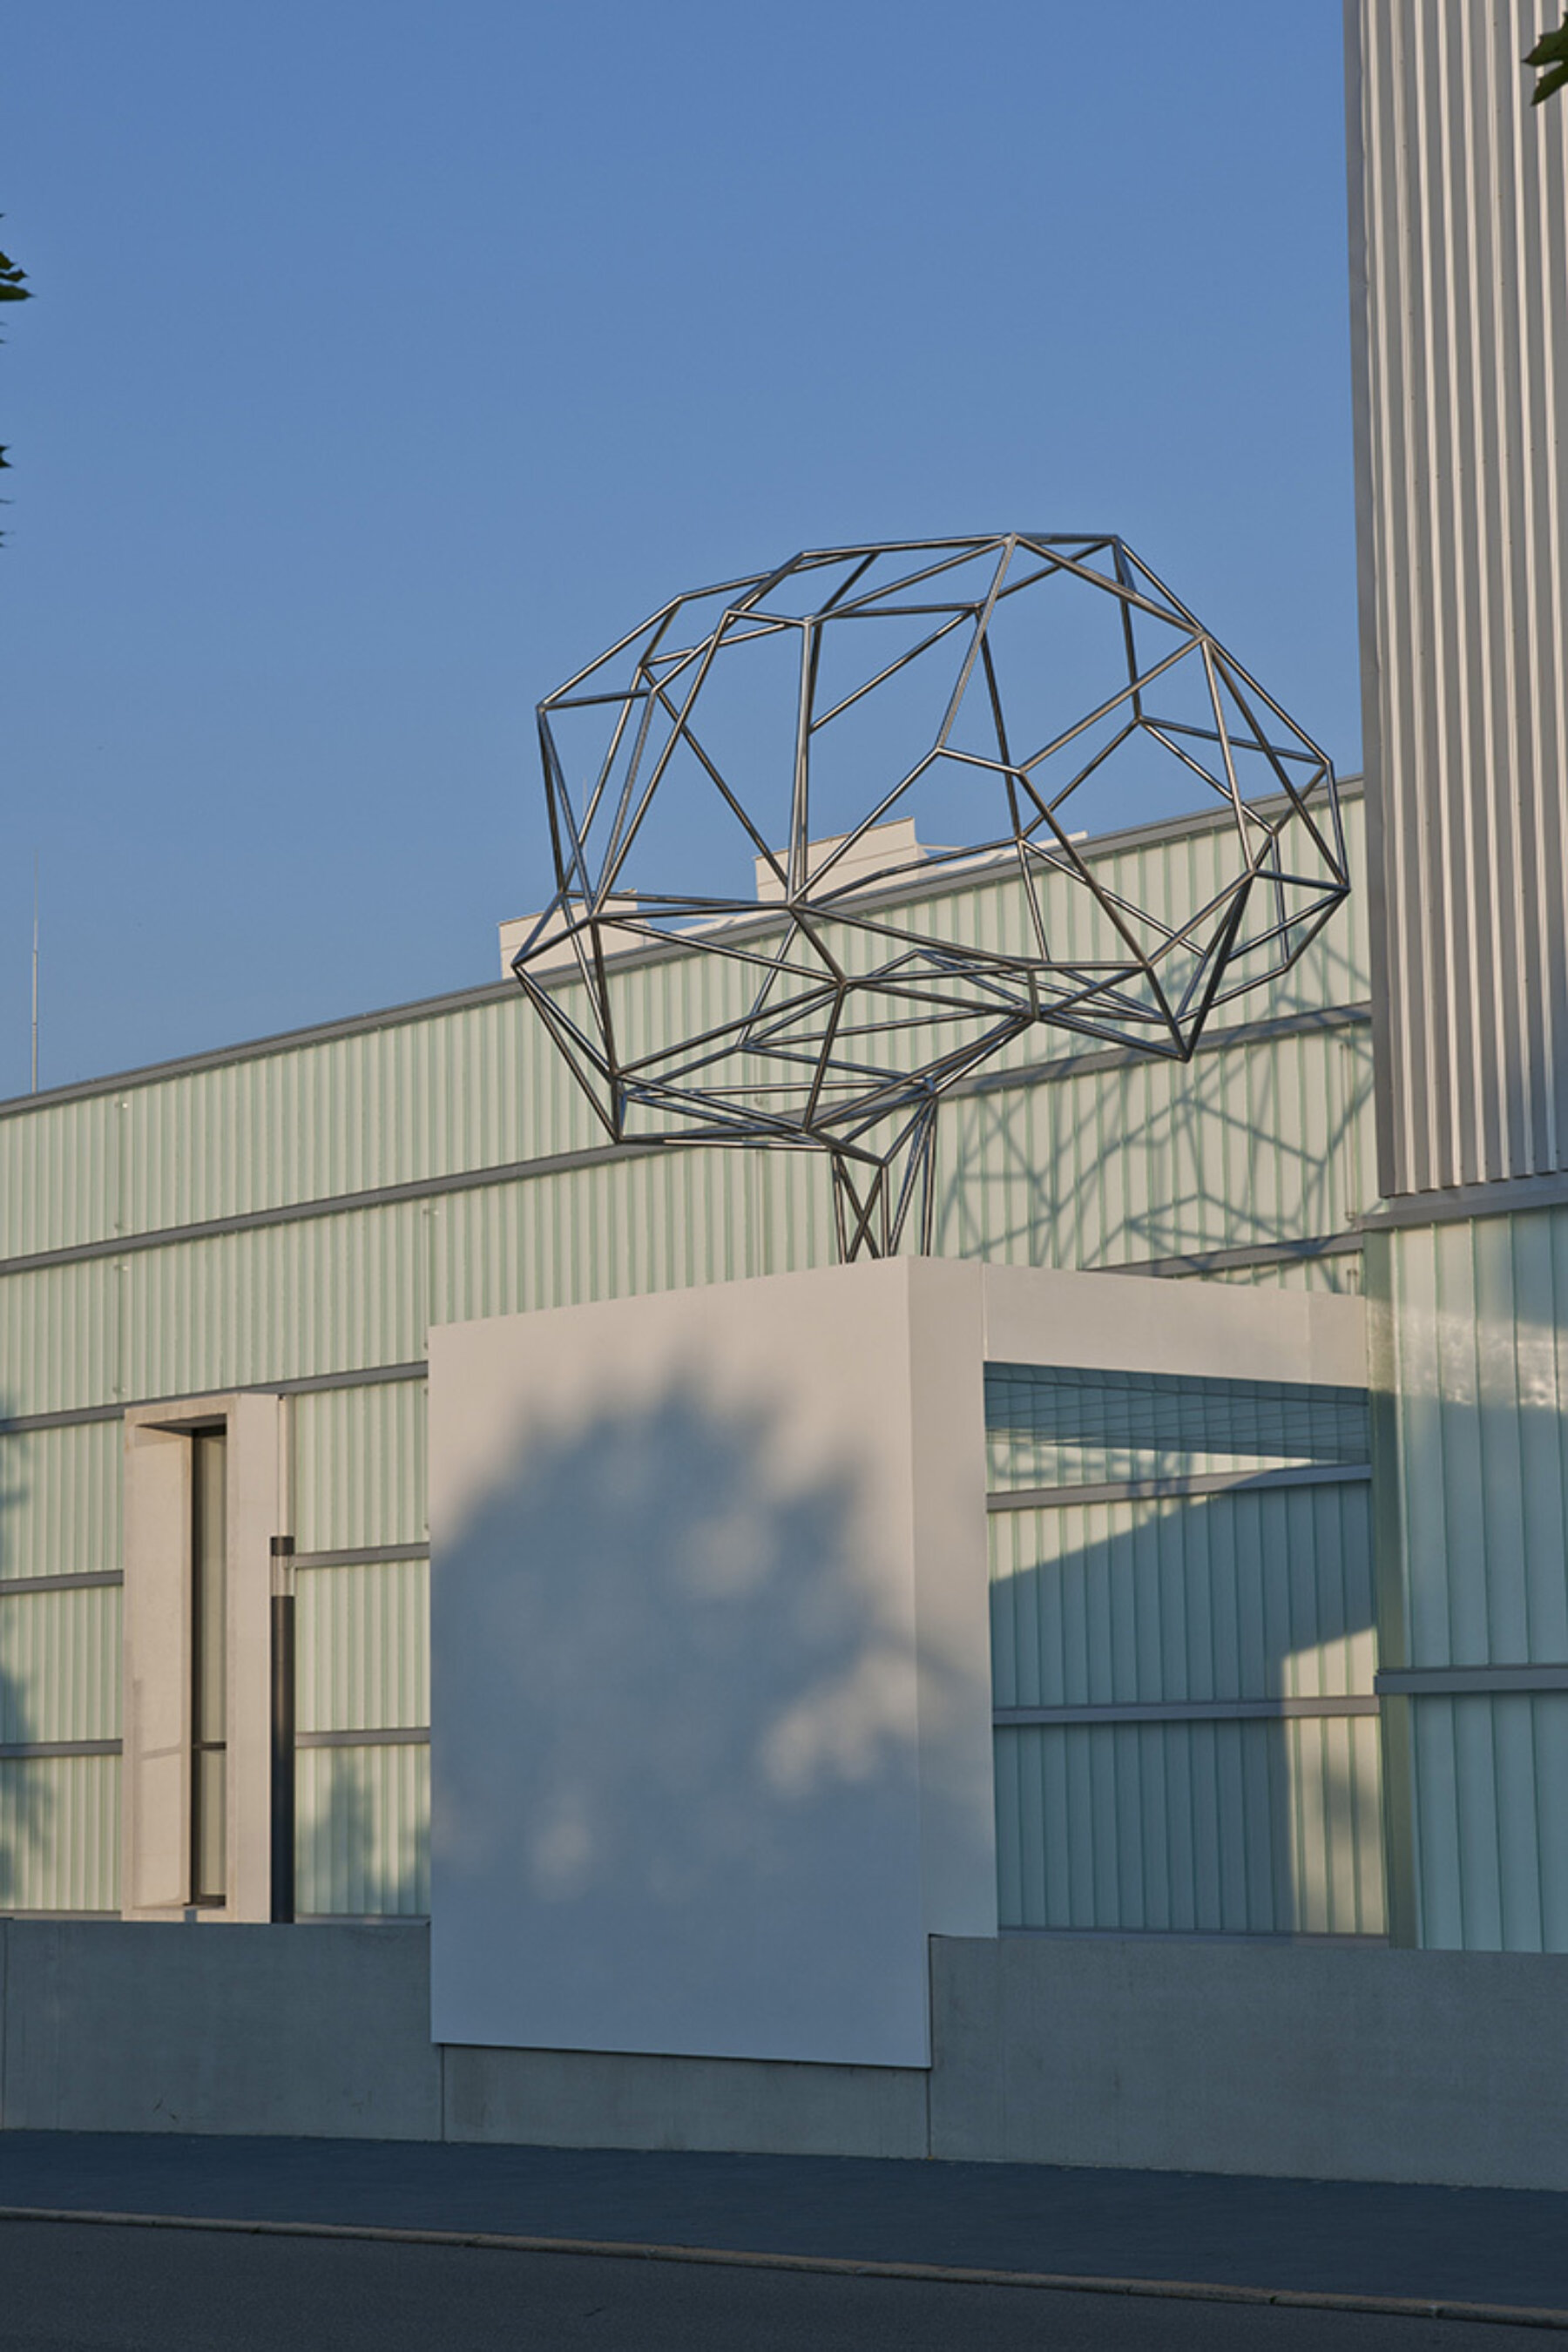
The sequence of spaces of varying dimensions throughout the new building, the shed hall and the high-bay warehouse creates a distinctive and varied spatial experience, making the interior of SCHAUWERK Sindelfingen unique. Externally, exposed concrete and façades of channel glass and trapezoidal metal cladding define the building’s restrained appearance. The museum complex is distinguished by its formal clarity and architectural rigor.
In 2022, an additional new building was opened on the adjacent site, where BITZER’s administrative offices had previously been located. It houses a storage facility for the extensive holdings of the Schaufler Collection. The extension also includes a café, a conservation studio, workshop spaces for educational programmes, and office facilities. An underground car park beneath the building is now available to museum visitors.
PHOTO GALLERY